





MILHANGER HOUSE January 25, 2021 – Posted in: All, Projects, Residential
Milhanger House
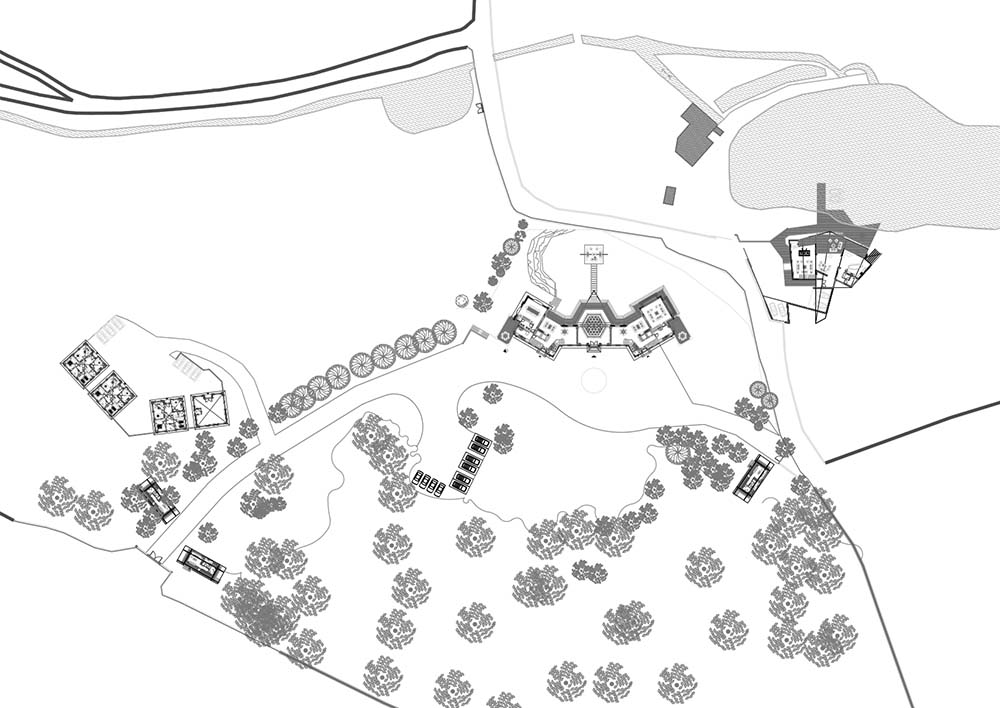
Constructed in 1907, Milhanger was designed by the Farnham based architect Harold Falkner, who rebuilt much of the charming town. Roger Taylor, the drummer of the Rock Group, Queen, extended the property during his tenure from 1979 to 2003, prior to selling it to its current owners in the upcoming year.
Sympathetically upgraded in recent years, the property retains many of its original regal features including quarry tiled floors, leaded windows, panelled walls, numerous attractive fireplaces and a grand oak staircase in the main reception area.
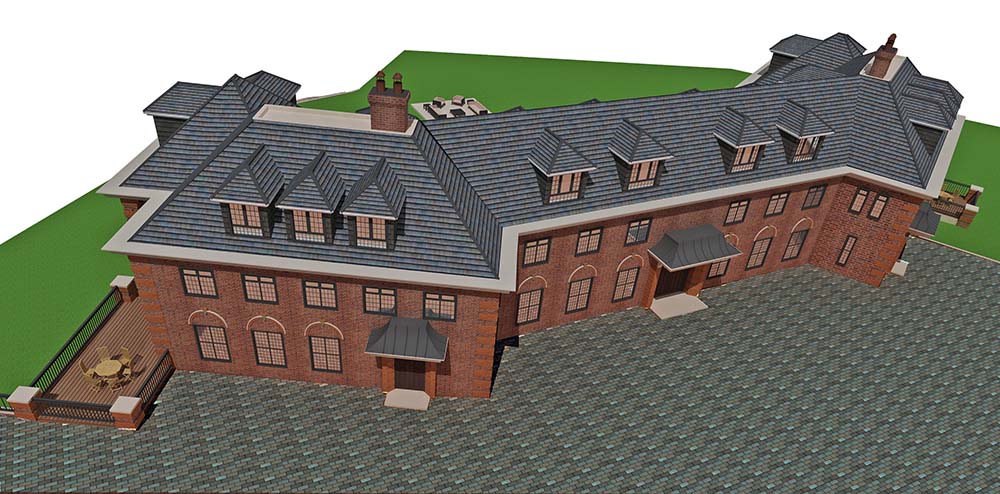
ZD DESIGN re modelled the existing house without completely stripping away previous ambience. Examples of this can be the solid wooden entrance door, with a lead and stone porch main entrance, top Victorian cornice design patterns around the top roof house level, leaded timber windows and brick arch design over each door. A key feature of the house includes the elegant and stylish open space with the impressive fireplace and the adjoining formal dining room which features an attractively proportioned study with a fireplace.
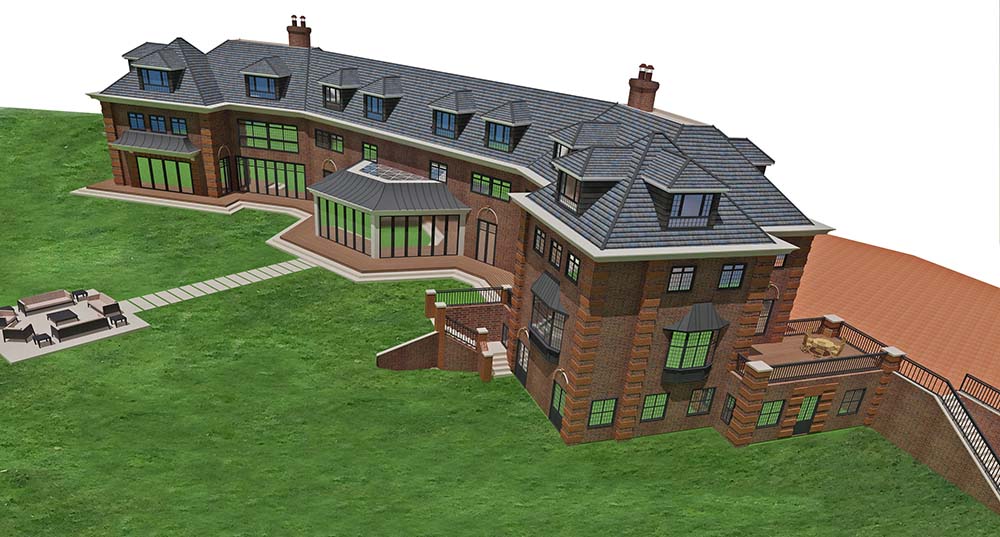
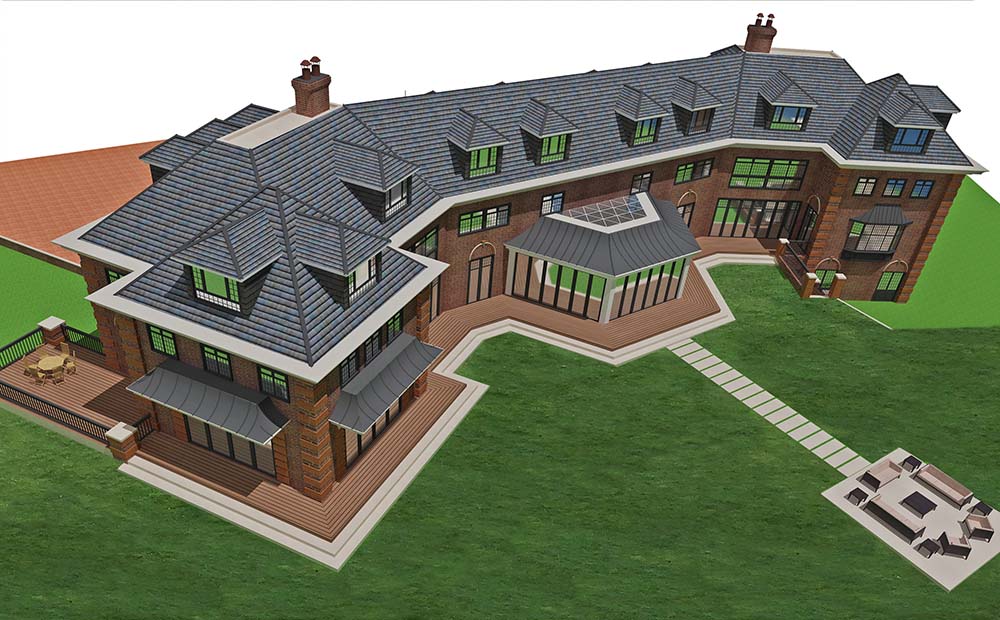
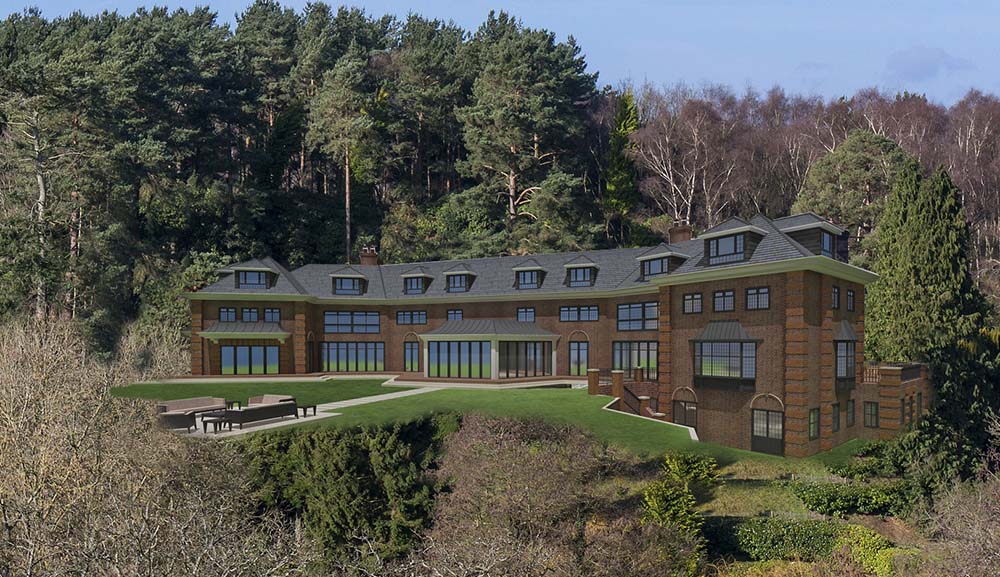
The heart of the house is an array of open space living rooms with its comfortable sitting space that opens to the large conservatory. This room has a panoramic view of 240 degrees over the garden and beyond pond house – Crosford mill listed house of the 16th century.
The bedrooms accommodation have equally impressive panoramic views to French Hill and the pond beyond. A master bedroom situated at loft level features one pyramid pitched room with a full height dormer with panoramic view of 240 degrees.
A discreet staircase leads from the ground to the first floor and 2 large lifts lead to a grand room comprising an elegant bedroom with an ample sitting area, dressing and large en-suite. The dormer windows throughout the valley side of Milhanger offer dramatic views and the main house gross internal area is equal to 2015 Sqm.